06.05.2026
The winners of the Agricultural Building Culture Award 2026

Contact person
Gabriele Blömker
02501 801-1670
gabriele.bloemker@lv.de
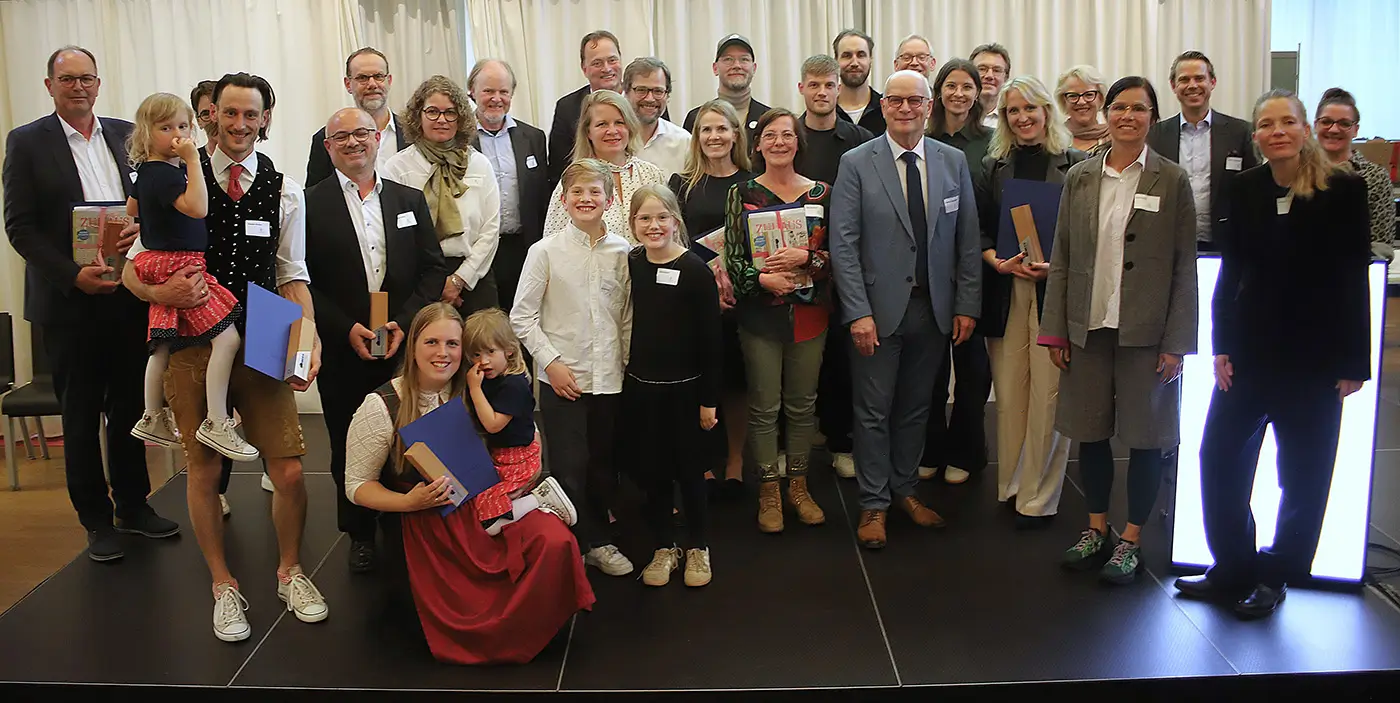
From left: Jutta and Horst Neuhauser, Thomas Winkler with Annkathrin, Stefan Schiltz, Rainer Roth, Heike Schiltz, Nadine Winkler with Marilena, Friedrich Graf zu Rantzau, Christian Jürgensmann, Jenna Prahl, Benedikt and Ellen Reckert with Silas and Clara, Alexander Poetzsch, Dominik Marx, Maximilian Hartinger, Hubertus Beringmeier, Dr. Ludger Schulze Pals, Ines Streit, Dr. Carsten Benke, Christina Roßgoderer, Gabriele Blömker, Anne Keßler, Malte Schwerdtfeger, Isa von Bismarck-Osten, Petra Uhle
The awarded objects stand for creative ideas, sustainable construction, a respectful approach to the existing buildings, and perfect integration into the surrounding landscape or the existing village structure.
A newly built wooden chicken coop in Millstatt am See (Carinthia, Austria), the careful renovation of a listed farmhouse from 1601 in Tiefenbach (Lower Bavaria), a farmstead in the village center of Wolfersdorf (Upper Bavaria) converted into apartments, and a barn of a water mill in Dudeldorf (Eifel, Rhineland-Palatinate) converted into living space - these are the four winners of the 2026 Agricultural Building Culture Award of the Landwirtschaftsverlag Münster Foundation. Hubertus Beringmeier, chairman of the foundation's board of trustees, and Anne Keßler from the Federal Ministry of Housing presented the awards today in the Saarland state representation in Berlin to the building owners and their architects.
A total of 79 builders from Germany and Austria applied with their projects for the award. "The quality of the submitted projects was higher than ever in the sixth edition of the competition," says jury chair Susanne Wartzeck, president of the Federal Association of German Architects (BDA) until the end of 2025, about the result of the call for entries. Wartzeck led the eight-member expert jury, consisting of five architects and three representatives from the fields of rural life and agriculture.
In the end, six projects were honored (two new builds and four conversions). The total prize money of €30,000 was divided among four prizes (each worth €6,000) and two recognitions (each worth €3,000). Five award winners come from Germany and one from Austria.
The awarded projects impressed the jury above all because they enable contemporary and economical use of old building fabric, breathe new life into village appearance, and, as new buildings, fit perfectly into the surrounding cultural landscape. "The jury was impressed by how creatively and at the same time discreetly respectfully the owners and architects handled the historic building fabric and how they took environmental and climate protection requirements into account in the choice of building materials and in the construction work," explains Susanne Wartzeck.
"The rural area forms one of the foundations for creating new housing and new places of encounter. The Agricultural Building Culture Award honors these achievements," said Federal Minister of Housing Verena Hubertz in a video message at the award ceremony. "Regional building materials and traditional construction methods are combined with modern ideas and innovative methods. This creates awarded buildings that not only enrich the landscape, but also specifically address local needs, advance local development and strengthen social togetherness. I am very happy to support this as patron."
Prizes
Conversion of the barn of a water mill into a dwelling
- Client: Silke Germann, Föhringsmühle 1, 54647 Dudeldorf, Rhineland-Palatinate
- Architecture: Ideenschmiede Streit-Marx GbR, Dorfstr. 7, 54646 Niehl
- Prize money: €6,000
The barn, on which one can still see that it was once left to decay before a young architect and a courageous owner took it on, impresses through its careful handling of the historic structure and the insertion of a contemporary "house within a house", which consistently creates a new identity using concrete and wood and remarkable sensitivity. This also succeeds in capturing the magic of the place (a small valley with stream and floodplain) and literally bringing it into the small house. The decision to forgo the gardener's cultivating hand is also successful; the surrounding landscape remains rough, austere and thus "typically Eifel".
Redesign of a farmstead in the village center
- Client: Jutta and Horst Neuhauser, Leonhardstr. 16, 85395 Wolfersdorf, Bavaria
- Architecture: büro dantele Architekten Stadtplaner PartG mbB, Weihenstephaner Str. 18, 85354 Freising
- Prize money: €6,000
The project creates living space for three generations in a former agricultural building ensemble. The family's aim to give the ensemble identity through the renovation is achieved through small but effective urban-design corrections to the building volumes and an architecture that enables high-quality living in a green, car-free outdoor area. The reference to local building tradition is retained through a reduced and sustainable choice of materials.
Renovation of a listed farmhouse from 1601
- Client: Christina and Robert Roßgoderer, Wilmerting 21, 94113 Tiefenbach, Bavaria
- Architecture: Maximilian Hartinger, Neuenburger Str. 1, 10969 Berlin
- Prize money: €6,000
The result of the collaboration between architects and clients is an outstanding, certainly very elaborate example of a monument-preserving and authentic renovation of a typical, simple farmhouse of the region. From the exterior form to the structural solution and its craftsmanship through to the interior detailing, this contribution achieves the best possible result. The charm of the "unfinished", rough character is allowed to continue to have an effect; the traces of a long house life remain pleasantly legible even after the renovation.
New construction of a chicken coop
- Client: Thomas Winkler, Hohengaß 3, 9872 Millstadt am See, Carinthia, Austria
- Architecture: Hohengasser Wirnsberger Architekten ztgmbh, Litzelhofenstr. 16, A-9800 Spittal an der Drau, Austria
- Prize money: €6,000
The refreshingly presented project reflects the great commitment of the entire family; through several carefully derived fundamental decisions, a smart, functional, as simple as it is "beautiful" architecture emerges in the difficult hillside setting. The integration into the landscape is exemplary. The implementation with own timber and little concrete is sustainable and resource-efficient.
Recognitions
Conversion of a cowshed into a residential house
- Client: Ellen and Benedikt Reckert, In Nateln 12a, 59514 Welver, North Rhine-Westphalia
- Architecture: Jenna Prahl, Muffeter Weg 3, 52074 Aachen
- Prize money: €3,000
The object is an exemplary solution for repurposing a former cowshed into a dwelling. It impresses through the preservation of the existing structure, simple forms, and the retention of the external character. The construction was carried out cost-consciously. Dormers and roof windows were omitted; the barn remains a barn.
New construction of an alpaca stable
- Client: Heike and Stefan Schiltz, Markusstr. 11c, 54298 Hofweiler, Rhineland-Palatinate
- Architecture: Rainer Roth Architekt, Schmiedestr. 10b, 54636 Meckel
- Prize money: €3,000
The new building is characterized by a simple, functional, clear and yet appealing architecture that suits the building style of the southern Eifel well. At the same time, the stable feels and is bright and airy and offers space for visitor groups - ideal for the tourist and public-oriented use of the alpaca herd.